
BEDS3
BATHS2 full
SQUARE FEET1,746
MLS#135099
STATUSPending
PROPERTY TYPEResidential - Single Family
SUBDIVISIONJt Gray Add Sub
SCHOOLWestwood Elementary
Property Description
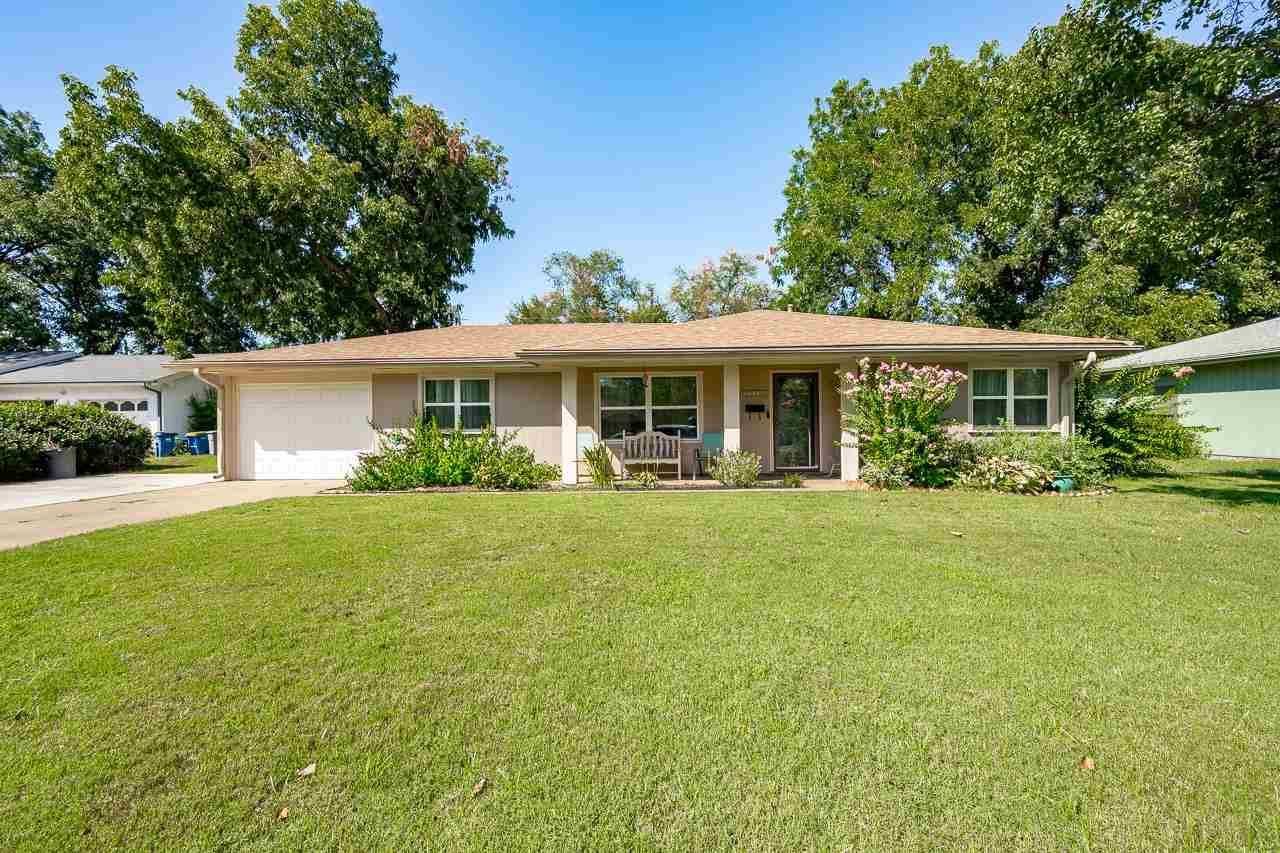
LABOR DAY SALE... 1746 sq ft home for only $129 a sq ft! On top of the great price... the sellers are offering $5000 in buyers closing cost/prepaids or a remodeling allowance. This darling home has TWO living areas, three large bedrooms, an extra room for a study/exercise/4th bedroom if you wanted to use it that way and two full baths. Other inside features include wood flooring, a rock wood burning fireplace, large laundry room with a sink and lots of storage. Outside features include a large back yard with a wood privacy fence that is one year old, storage building, sprinkler system, rock planter by the back patio, extra concrete parking, covered front entry and pretty landscaping. LOCATION is close to OSU, downtown and shopping. (Microwave is 1 year old and the range is 1 1/2 years old)
Property Features
Property Type: Residential - Single Family
Cooling: Central
Fuel Type: Natural Gas
Garage: 1 car attached
Heating: Forced Air
Lot Size: 87 x 140
Roof Type: Composition
Stories: 1.0
Taxes: $1,628
Year Built: 1956
Feature Descriptions
Appliances: Microwave, Range, Hood, Dishwasher, Garbage Disposal
Bedrooms: 3
City Flood Area: No
Days on Site: 2
Dining Room: Open to living
Electric: City
Exterior: Brick Veneer, Siding
Family Room: w/ FP
Fencing: Front, Wood, Privacy
Flood Insurance: No
Gas: Natural
Interior/Exterior: Garage Door Opener, Fireplace, Security System, Patio, Lawn Sprinkler System, Outbuildings
Kitchen: wood floors
Living Room: Open to dining
Lot Dimensions: 87 x 140
Other Room 1: office/ exercise/ storage
Road Surface: Paved
Security: yes
Sewer: City
Utility Room: w/ sink
Water: City
Zoning: Small Lot Single Family Stw
Local Schools
School District: Westwood Elementary
Listed By / Shown By
Listed By
Agency Name: Realty ONE Group Champion - Stillwater
Agency Phone: 405-367-9067
Shown By
Agent Name: Ryan Pettus-Solid Rock Realtors
Agent Phone:
Agency Title: Solid Rock Realtors

Estimate Your Payment
Estimated Payment
$ 702.04 per month $500.75 Principal & Interest $135.67 Property Tax $65.63 Homeowner's Insurance
2312 W 9th Avenue | MLS# 135099
This single family home located at 2312 W 9th Avenue, Stillwater, OK 74074 is currently listed for sale with an asking price of $225,000. This property was built in 1956 and has 3 bedrooms and 2 full baths with 1746 sq. ft. W 9th Avenue is located in the Jt Gray Add Sub subdivision within the Westwood Elementary school district. Search Jt Gray Add Sub real estate on ryan.solidrockrealtors.com today.